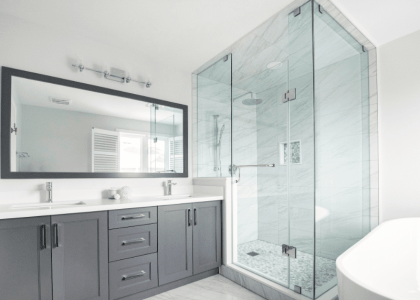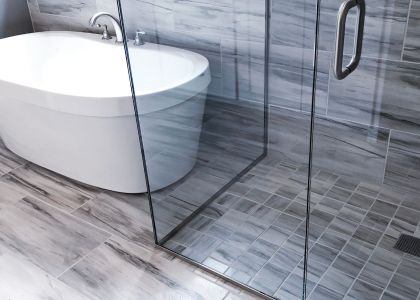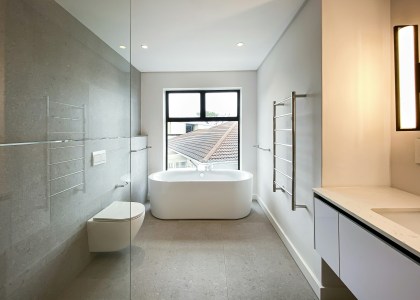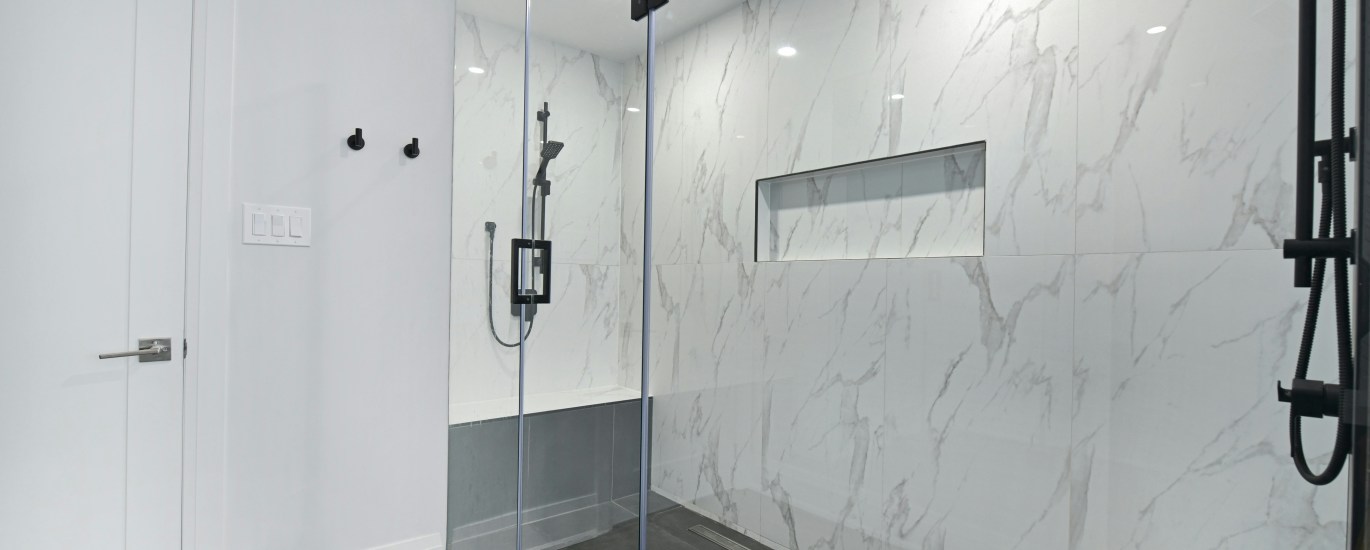
If you’ve been scrolling through pictures of showers and saving every walk-in shower image that catches your eye, you’re not alone. Walk-in showers have become one of the most requested upgrades in bathroom remodeling across the country — and here in Central Florida, the demand keeps growing.
Why? Because a well-designed walk-in shower checks every box at once: it looks modern, makes a bathroom feel bigger, is easier to clean, and is far safer to step into than an old tub-shower combo. For Florida homes, where humidity is a year-round reality, the right materials and waterproofing also mean fewer mold and moisture headaches down the road.
At Limas No Limits, we’ve built and remodeled walk-in showers for homeowners across Orlando, Winter Park, and Lake Nona — from compact guest baths to luxury master suites. In this guide, we’re sharing the walk-in shower ideas and trends we’re seeing most in 2026, plus practical tips on layout, cost, and maintenance so you can plan your own bathroom remodel with confidence.
What Is a Walk-In Shower?
A walk-in shower is a stand-up shower you can step directly into — with no tub wall to climb over. Many have a low curb or no curb at all, and they may be fully enclosed with glass, partially enclosed, or completely open (doorless).
Unlike a traditional tub-shower combo, a walk-in shower is designed around the way most people actually bathe today: quickly, comfortably, and safely.
Why Orlando homeowners are choosing walk-in showers:
- Better accessibility — a low or zero-threshold entry reduces slip-and-fall risk for kids, seniors, and anyone with limited mobility.
- A bigger-feeling bathroom — removing the bulky tub and heavy framing opens up sightlines and floor space.
- Easier cleaning — fewer corners, ledges, and curtains mean less grime buildup.
- Humidity-ready design — with proper waterproofing and moisture-resistant materials, a walk-in shower handles Florida’s climate far better than an aging tub surround.
- Resale appeal — updated, modern bathrooms consistently rank high on buyers’ wish lists.
Top Walk-In Shower Trends for 2026
Whether you’re after a spa-inspired retreat or a clean, practical stand-up shower, these are the walk-in shower design trends shaping bathrooms right now.
Doorless and Curbless Walk-In Showers
Doorless showers remain one of the most popular walk-in shower ideas — and for good reason. With no door and no curb, the shower floor flows seamlessly into the rest of the bathroom, creating a clean, open, and accessible space.
A few things to plan for:
- Space: Doorless designs work best when there’s enough room to contain the spray — typically at the end of the room, around a corner, or behind a partial wall.
- Floor slope: The floor must be precisely sloped toward the drain (often a linear drain) so water doesn’t travel into the rest of the bathroom.
- Showerhead placement: Overhead rainfall showerheads work especially well because they direct water downward instead of outward.
- Warmth: Open showers let steam escape, so they can feel cooler. Radiant floor heat is a popular add-on for homeowners who want extra comfort.
Curbless construction requires a recessed or sloped subfloor and extra waterproofing, so it usually costs more than a standard low-curb build — but for aging-in-place planning, it’s hard to beat.
Half-Glass Panels and Frameless Glass Enclosures
If you love the open look but want to keep water where it belongs, a fixed half-glass panel is the perfect middle ground. The glass sits at the showerhead end, leaving the entry open while blocking most of the spray.
Frameless glass enclosures are also still going strong in 2026. With minimal hardware and clear, thick tempered glass, they keep the shower visually “invisible,” so your tile work becomes the focal point.
Framed “Grid” Shower Enclosures
On the opposite end of the spectrum, framed grid enclosures — glass panels divided by black or brass metal frames, like windowpanes — are having a real design moment. They add architectural character and work beautifully in modern farmhouse, industrial, and transitional bathrooms.
Statement Tile Walls and Large-Format Porcelain
Tile is where your personality shows up. The strongest tile trends for walk-in showers this year include:
- Large-format porcelain slabs — fewer grout lines, a seamless stone-like look, and easier cleaning.
- Vertical stacked tile — draws the eye upward and makes ceilings feel taller.
- Textured and 3D tile accent walls — adds depth behind a rainfall showerhead or niche.
- Warm neutrals and natural stone looks — soft beiges, greige, and marble-inspired porcelain are replacing stark all-white spaces.
- Mosaic shower floors — small tiles provide better grip and conform to the floor slope.
Our tile installation services cover everything from porcelain and marble to glass and mosaic, so your shower walls and floor work together as one design.
Smart and Spa-Inspired Shower Features
Luxury walk-in shower ideas are increasingly about the experience, not just the look. Popular upgrades include:
- Rainfall showerheads paired with handheld sprayers
- Multiple showerheads or body sprays for a spa feel
- Thermostatic or digital valves that remember your preferred temperature
- LED-lit recessed niches
- Built-in teak or tiled benches
- Steam shower systems (in fully enclosed designs with proper ventilation)
Small Bathroom Walk-In Shower Ideas
A small bathroom doesn’t rule out a walk-in shower — in fact, it’s often the best way to make a tight space work harder. Here are small bathroom walk-in shower ideas that genuinely make a difference:
- Convert the tub to a shower. Replacing a rarely-used bathtub with a walk-in shower is the single biggest space-saver in a compact bathroom. Learn more about our tub-to-shower conversion process.
- Use a corner layout. A corner walk-in shower tucks neatly out of the way and frees floor space for the vanity and toilet.
- Choose clear glass. Clear glass panels keep light moving through the room so it feels larger and brighter.
- Continue the floor tile. Running the same tile from the bathroom floor into the shower creates visual continuity and makes the room feel bigger.
- Build in niches instead of shelves. Recessed niches store shampoo and soap without eating into your elbow room.
- Go light and bright. Light-colored tile and good lighting make a small shower feel open, not boxed in.
If you’re working with a compact space, our small bathroom remodel team can help you plan a layout that makes every inch count.
Master Bathroom Walk-In Shower Ideas
Your master bathroom is the one place where you can truly design around how you want to feel every morning and evening. Here are the master bath shower ideas we’re seeing most often:
Replace the Tub with a Deluxe Walk-In Shower
More and more homeowners are skipping the master bathtub in favor of a large walk-in shower with features like:
- Dual showerheads for couples
- A built-in bench for comfort and shaving
- A low-curb or curbless entry for long-term accessibility
- Floor-to-ceiling tile and frameless glass
One tip: if resale is a near-term priority, it’s often wise to keep at least one bathtub elsewhere in the home, since many families with young children still want one.
Create a Wet Room
A wet room places the shower and a freestanding tub together inside one glass-enclosed, fully waterproofed zone. It’s a dramatic, spa-like look that also keeps splashes contained and makes the rest of the bathroom easy to clean.
Go Big and Custom
A custom walk-in shower lets you choose every detail — layout, tile, glass, fixtures, and lighting. Large walk-in showers with multiple zones, statement tile, and warm lighting are the centerpiece of many luxury remodels. Explore our master bathroom remodel services to see what’s possible.
Accessible Walk-In Shower Designs (Aging-in-Place)
A thoughtfully designed walk-in shower can be just as comfortable as a tub — and much safer. Accessible features to consider:
- Zero-threshold or very low curb entry — no stepping over a tub wall
- Grab bars — placed near the entry and seating area, with modern finishes that don’t feel clinical
- Built-in or fold-down bench — for seated bathing
- Handheld showerhead on a slide bar — easy to adjust for any height
- Slip-resistant tile — textured or small-format tiles for better grip
- Wider entry opening — to accommodate walkers or wheelchairs
These features benefit everyone in the household, not just older family members. If a full shower isn’t the right fit, our walk-in tub options are another safe, accessible choice.
What Does a Walk-In Shower Cost in Orlando, FL?
This is the question most walk-in shower articles skip — so let’s address it directly. The final price depends on size, layout, materials, glass, and how much plumbing or subfloor work is involved. As a general guide:
| Walk-In Shower Type | What Affects the Price | Relative Cost |
| Standard low-curb walk-in shower | Tile choice, glass door or panel, fixtures | $ — Most budget-friendly |
| Tub-to-shower conversion | Tub removal, plumbing changes, waterproofing | $$ — Moderate |
| Frameless glass walk-in shower | Glass thickness, custom sizing, hardware | $$ — Moderate to higher |
| Curbless / doorless walk-in shower | Recessed subfloor, floor slope, linear drain, extra waterproofing | $$$ — Higher |
| Luxury custom shower / wet room | Large-format tile, multiple heads, bench, steam, smart valves | $$$$ — Premium |
The factors that move the price most:
- Tile selection — large-format porcelain and natural stone cost more than standard ceramic
- Glass — frameless and custom-sized panels cost more than framed doors
- Plumbing relocation — moving the drain or valve adds labor
- Curbless construction — requires subfloor changes and extra waterproofing
- Features — benches, niches, multiple showerheads, and steam systems
The most accurate way to know your cost is an in-home consultation. At Limas No Limits, we provide free, no-obligation estimates with clear, itemized pricing — no hidden fees.
How to Maintain Your New Walk-In Shower
A little routine care keeps your shower looking new for years:
- Squeegee the glass after each use to prevent water spots and soap scum.
- Wipe down tile weekly with a mild, pH-neutral cleaner — avoid harsh acids, especially on natural stone.
- Seal grout as recommended (typically once a year) to resist moisture and mildew in Florida’s humid climate.
- Keep the drain clear by removing hair and debris regularly — especially important for linear drains.
- Run the exhaust fan during and after every shower to control humidity.
Why Choose a Local Orlando Contractor for Your Walk-In Shower Remodel?
National brands and franchises can offer a catalog of set options, but a local contractor brings something different: custom design, direct communication, and first-hand knowledge of how Central Florida homes are built.
At Limas No Limits, we:
- Design every shower around your specific bathroom — not a one-size-fits-all template
- Use waterproofing methods and materials suited to Florida’s humidity
- Handle everything from demolition and plumbing to tile and glass installation
- Offer transparent pricing and free in-home estimates
- Stand behind our work as a licensed, insured, local team
We proudly serve homeowners throughout Orlando and nearby communities, including Winter Park and Lake Nona.
Ready to Build the Walk-In Shower You’ve Been Dreaming Of?
Whether you’re inspired by a curbless spa shower, a sleek frameless glass design, or a smart small-bathroom layout, the right walk-in shower can completely transform how your bathroom looks and feels.
Browse real projects in our portfolio for more walk-in shower pictures and inspiration, then let’s bring your ideas to life.
Get Your Free Estimate — Limas No Limits, Orlando’s trusted bathroom remodeling and walk-in shower contractor.
Frequently Asked Questions
What is the difference between a walk-in shower and a regular shower?
A regular shower is often combined with a tub or enclosed behind a high curb and door. A walk-in shower has a low or zero-threshold entry, letting you step straight in, and is often more open, accessible, and easier to clean.
Are walk-in showers a good investment for resale?
Yes, in most cases. Modern, well-built walk-in showers are highly appealing to today’s buyers. If you’re removing your only bathtub, it’s worth considering whether a tub elsewhere in the home is important for your market.
How much does a walk-in shower cost to install?
Cost depends on size, tile, glass, and whether plumbing or subfloor work is needed. Standard low-curb designs are the most affordable, while curbless and luxury custom showers cost more. A free in-home estimate gives you an accurate number.
Can a walk-in shower work in a small bathroom?
Absolutely. Corner layouts, clear glass, light-colored tile, and tub-to-shower conversions can make a small bathroom feel larger and more functional.
Do walk-in showers need a door?
Not necessarily. Doorless walk-in showers work well when the space is large enough and the floor is properly sloped. Half-glass panels are a great compromise if you want an open feel with better splash control.
Is a walk-in shower better than a bathtub for Florida homes?
For many households, yes. Walk-in showers are easier to use, easier to clean, and — when properly waterproofed — handle Florida’s humidity well. Families with young children may still want at least one tub in the home.
Our Recent Work in Orlando, FL
A few recent projects from our portfolio
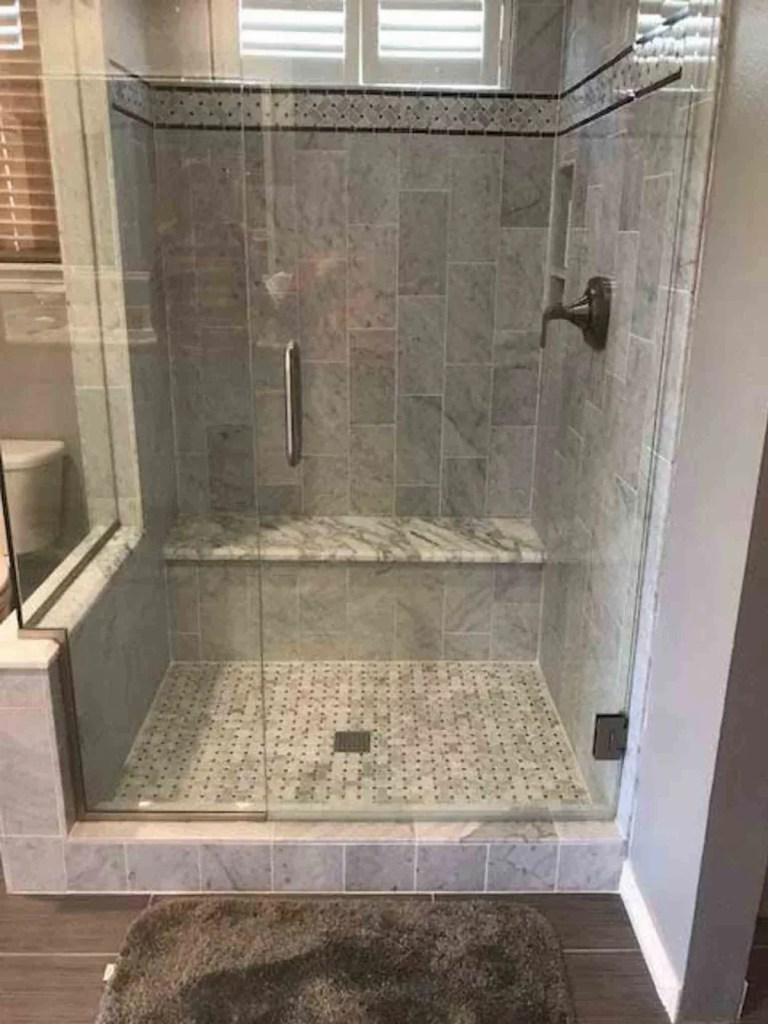

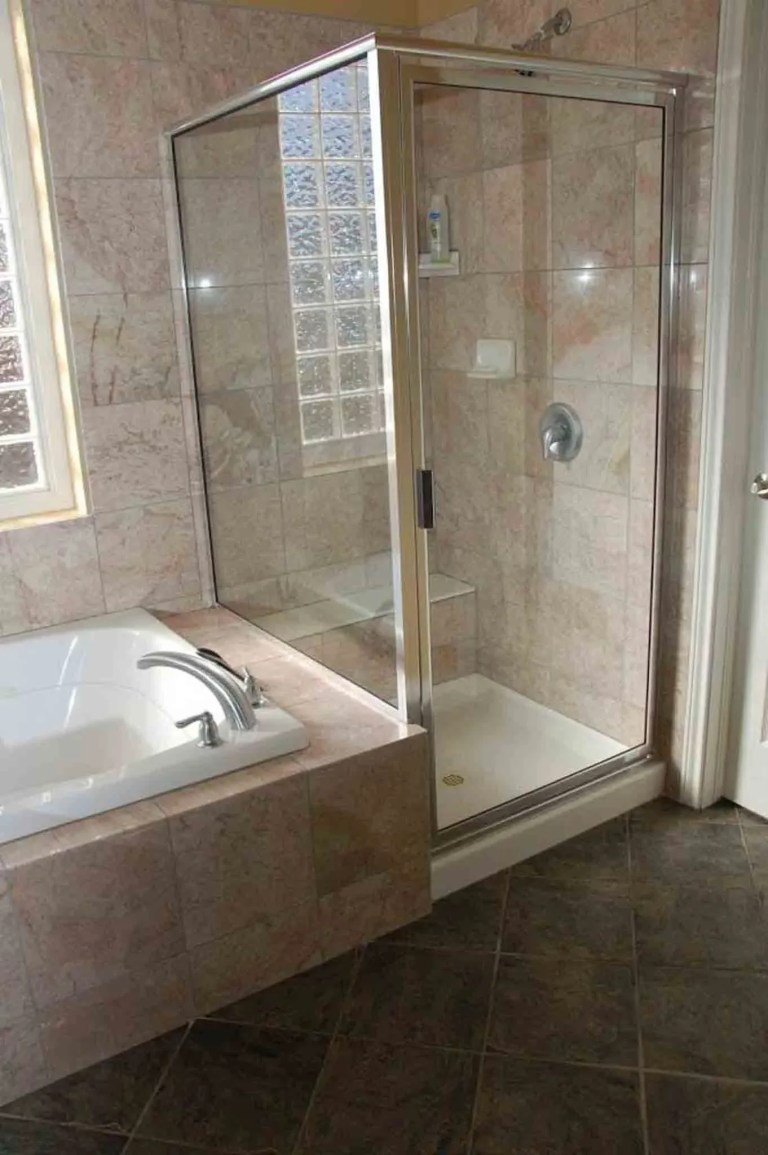

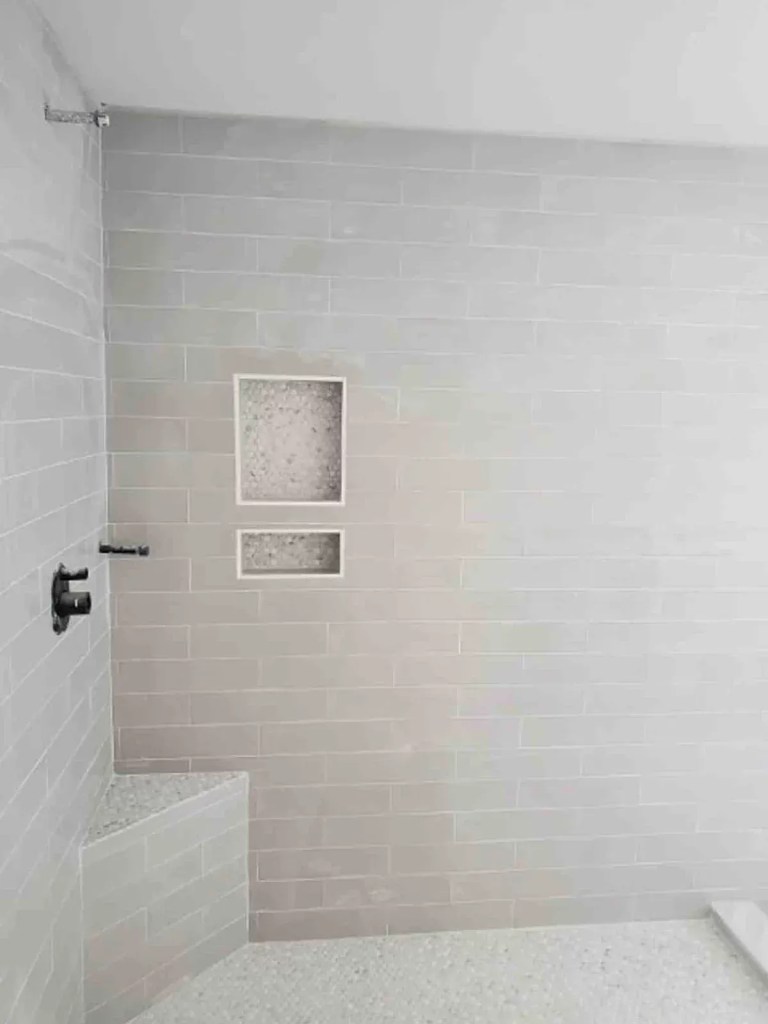
Walk-In Shower Installation Across Central Florida
Limas No Limits proudly designs and installs walk-in showers for homeowners throughout the Orlando metro area. No matter where you're located, our team delivers the same craftsmanship, transparency, and care on every project.
We also serve Windermere, Dr. Phillips, and Winter Garden.
- CONTACT US NOW